<-- style PDP --> 27 Gretna Court, Hamilton - Semi-Detached for sale for $599,000
  • new
  • for sale

27 Gretna Court

Hamilton, Ontario, L9C 4V1 - Gilkson

$599,000

  • Neighbourhood

    Gilkson

  • Major Intersection

    Cranbrook

  • Listed Since: 8 day(s)

  • Last update: today

Overview

  • Property Type

    Semi-Detached, Backsplit 3

  • Bedrooms

    3

  • Bathrooms

    2

  • Basement

    Full + Part Fin

  • Kitchen

    1

  • Total Parking

    5

  • Lot Size

    21.7x171.57 (Feet)

  • Taxes

    $4,264.00 (2026)

  • Type

    Freehold

Property Description

Property description for 27 Gretna Court, Hamilton

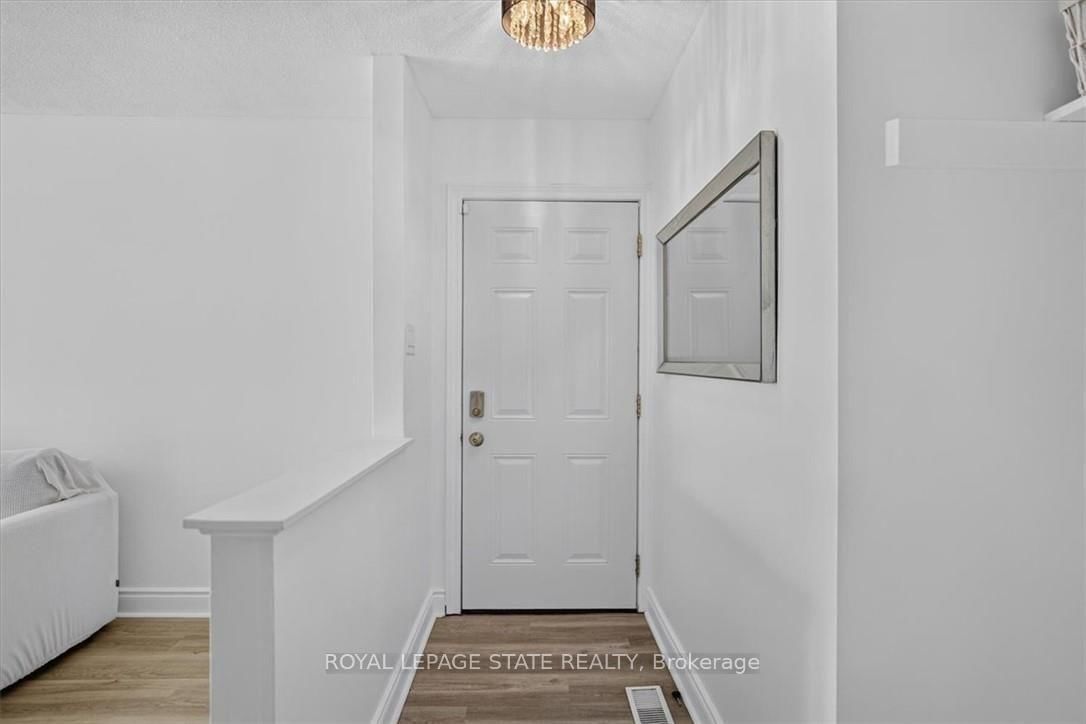
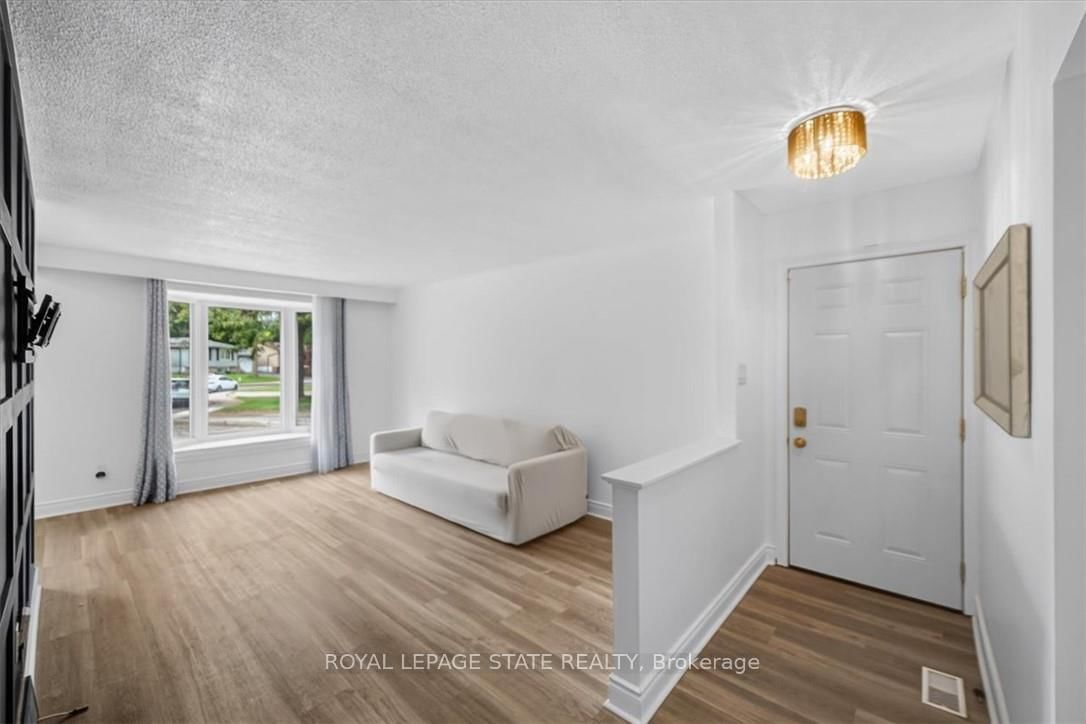
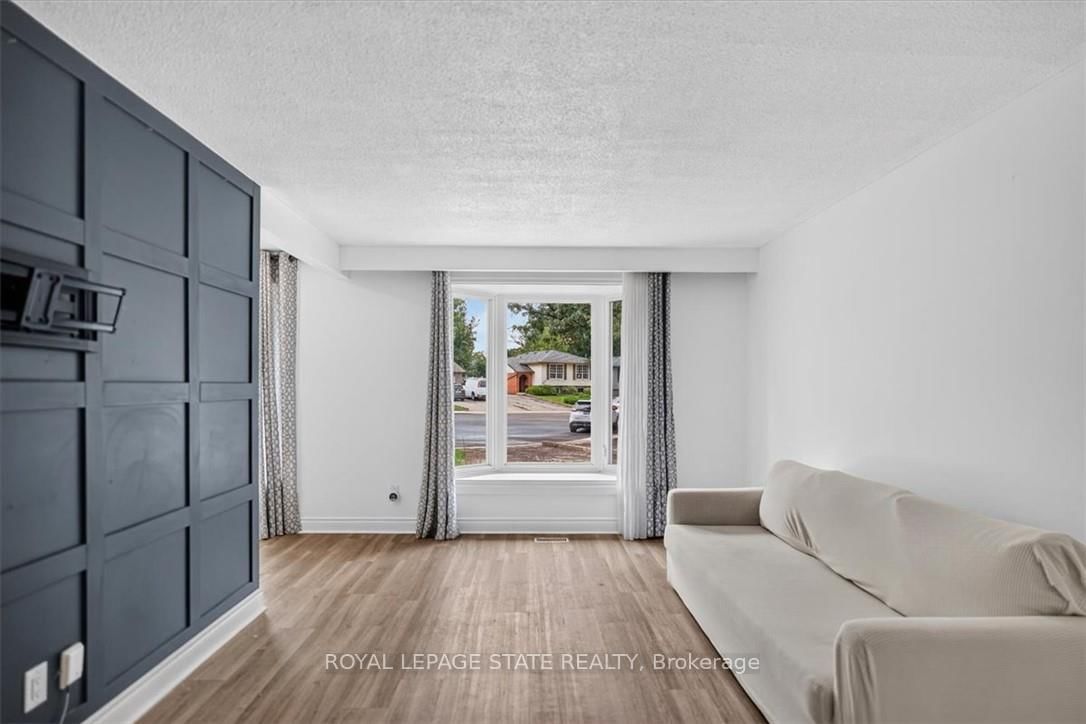
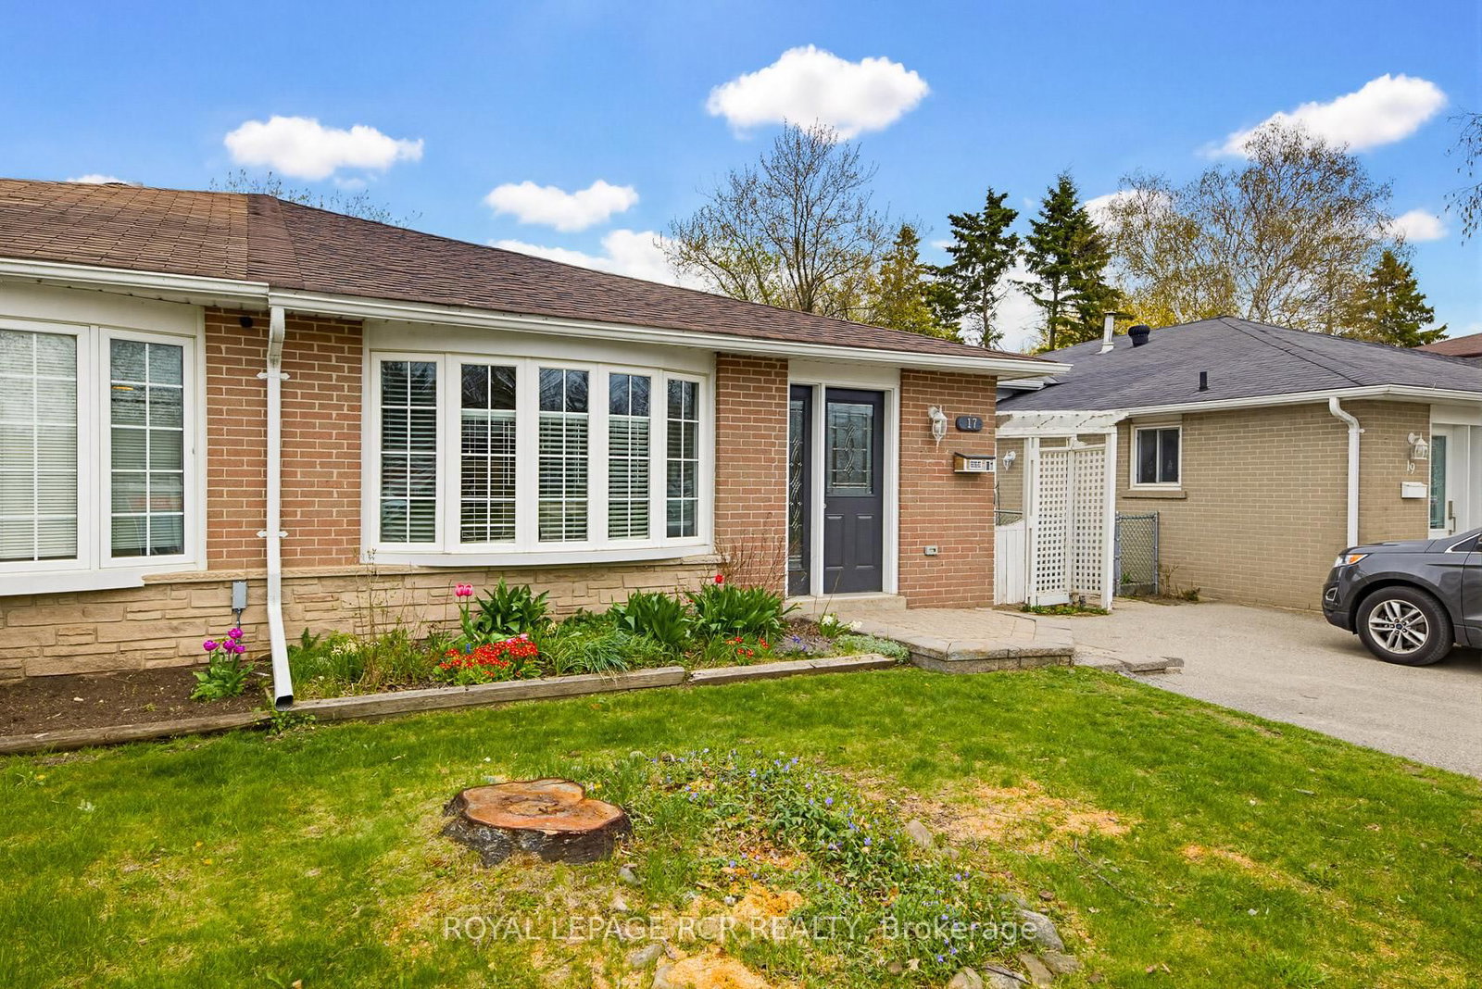
Charming Brick Backsplit on a Private, Treed Cul-de-Sac Lot Tucked away on a quiet court, this brick backsplit blends classic curb appeal with thoughtful updates throughout. A wide driveway leads to a welcoming entry with bay windows and mature landscaping. Inside, the home features a bright, functional layout with a mix of original hardwood and refreshed finishes, generously sized bedrooms with double closets, and elegant lighting touches like chandeliers that elevate the everyday. The updated kitchen is a standout, with crisp white cabinetry, dark countertops, custom marble backsplash, and stainless and white appliances, plus a bay window over the eating area framing tree-lined views of the court. The semi-finished lower level with a walkup to the backyard, adds valuable living space, anchored by a rec room, ideal for a media room, home office, or guest space. A separate side entrance leads to the laundry and utility area with flexibility for future in-law or income potential. Out back, enjoy true privacy with a fully fenced yard backing onto mature trees, an above-ground pool, patio space, and plenty of room to garden or entertain. This is a rare combination of a quiet, family-friendly cul-de-sac setting with the space and updates today's buyers are looking for, including a renovated kitchen with quartz counters, a finished lower level with a separate entrance, a fully fenced treed backyard with pool, and ample driveway parking.

Listed by ROYAL LEPAGE STATE REALTY

  • MLS #

    X13793418

  • Sq. Ft

    700-1100

  • Sq. Ft. Source

    MLS

  • Lot Irregularities

    Y

  • Year Built

    51-99

  • Pool

    On Ground

  • Drive

    Pvt Double

  • Garage

    Detached

  • Total Parking

    5

  • Family Room

    N

  • Den

    N

  • Exterior

    Brick

  • Fireplace

    N

  • Roof

    Asphalt Rolled

  • Foundation

    Concrete Block

  • Elevator

    N

  • Water View

    n/a

  • Laundry Level

    Lower

  • Heat

    Forced Air

  • A/C

    Central Air

  • Water

    Municipal

  • Water Supply

    n/a

  • Sewers

    Sewers

  • Central Vac

    N

  • Living

    4.95 x 3.58 ft Main level

  • Dining

    2.79 x 2.84 ft Main level

  • Kitchen

    3.43 x 2.84 ft Main level

  • Br

    2.87 x 4.06 ft 2nd level

  • 2nd Br

    2.77 x 2.95 ft 2nd level

  • 3rd Br

    2.87 x 3.05 ft 2nd level

  • Bathroom

    2.77 x 1.52 ft 2nd level

    4 Pc Bath

  • Rec

    5.72 x 3.43 ft Bsmt level

  • Bathroom

    1.88 x 1.8 ft Bsmt level

    3 Pc Bath

  • Laundry

    4.5 x 3.71 ft Bsmt level

  • MLS #

    X13793418

  • Sq. Ft

    700-1100

  • Sq. Ft. Source

    MLS

  • Lot Irregularities

    Y

  • Year Built

    51-99

  • Pool

    On Ground

  • Drive

    Pvt Double

  • Garage

    Detached

  • Total Parking

    5

  • Family Room

    N

  • Den

    N

  • Exterior

    Brick

  • Fireplace

    N

  • Roof

    Asphalt Rolled

  • Foundation

    Concrete Block

  • Elevator

    N

  • Water View

    n/a

  • Laundry Level

    Lower

  • Heat

    Forced Air

  • A/C

    Central Air

  • Water

    Municipal

  • Water Supply

    n/a

  • Sewers

    Sewers

  • Central Vac

    N

  • Living

    4.95 x 3.58 ft Main level

  • Dining

    2.79 x 2.84 ft Main level

  • Kitchen

    3.43 x 2.84 ft Main level

  • Br

    2.87 x 4.06 ft 2nd level

  • 2nd Br

    2.77 x 2.95 ft 2nd level

  • 3rd Br

    2.87 x 3.05 ft 2nd level

  • Bathroom

    2.77 x 1.52 ft 2nd level

    4 Pc Bath

  • Rec

    5.72 x 3.43 ft Bsmt level

  • Bathroom

    1.88 x 1.8 ft Bsmt level

    3 Pc Bath

  • Laundry

    4.5 x 3.71 ft Bsmt level

Thinking of Selling?

Find Out Your Home’s Value in Today’s Market!

No Email or Signup is required to view your home estimate.

estimate your home value

Contact Manoj Kukreja

Sales Representative,
Century 21 People’s Choice Realty Inc.,
Brokerage
(647) 576 - 2100

Manoj profile avatar

Property History

Property history for 27 Gretna Court, Hamilton

This property has been sold 1 time before. Create your free account to explore sold prices, detailed property history, and more insider data.

Sign In / Register

Mortgage Calculator

This data is for informational purposes only.

Mortgage Payment per month

Principal Amount

Interest

Total Payable

Amortization

Amortization

Closing Cost Calculator

This data is for informational purposes only.

Closing Cost Total for this property

Total Cash flow for purchasing this property

Down Payment(%)*
Additional information

Provincial Land Transfer Tax

Ontario Land Transfer Tax Rebate

Toronto Land Transfer Tax

Toronto Land Transfer Tax Rebate

PST on CMHC Insurance Premium

Lawyer Fees

$2,825

Government Registration Fee's

$164

Title Insurance

Closing Cost Total

Total Cash flow for purchasing this property

Provincial Land Transfer Tax

Ontario Land Transfer Tax Rebate

Toronto Land Transfer Tax

Toronto Land Transfer Tax Rebate

PST on CMHC Insurance Premium

Lawyer Fees

$2,825

Government Registarion Fee's

$164

Title Insurance

Down Payment(%)*

* A down payment of less than 20% is permitted only for first-time home buyers purchasing their principal residence. The minimum down payment required is 5% for the portion of the purchase price up to $500,000, and 10% for the portion between $500,000 and $1,500,000. For properties priced over $1,500,000, a minimum down payment of 20% is required.

Thinking of Selling?

Find Out Your Home’s Value in Today’s Market!

No Email or Signup is required to view your home estimate.

estimate your home value

Contact Manoj Kukreja

Sales Representative, Century 21 People’s Choice Realty Inc., Brokerage
(647) 576 - 2100

Manoj profile avatar

Recent Sold Listings in Gilkson, Hamilton

Popular Cities